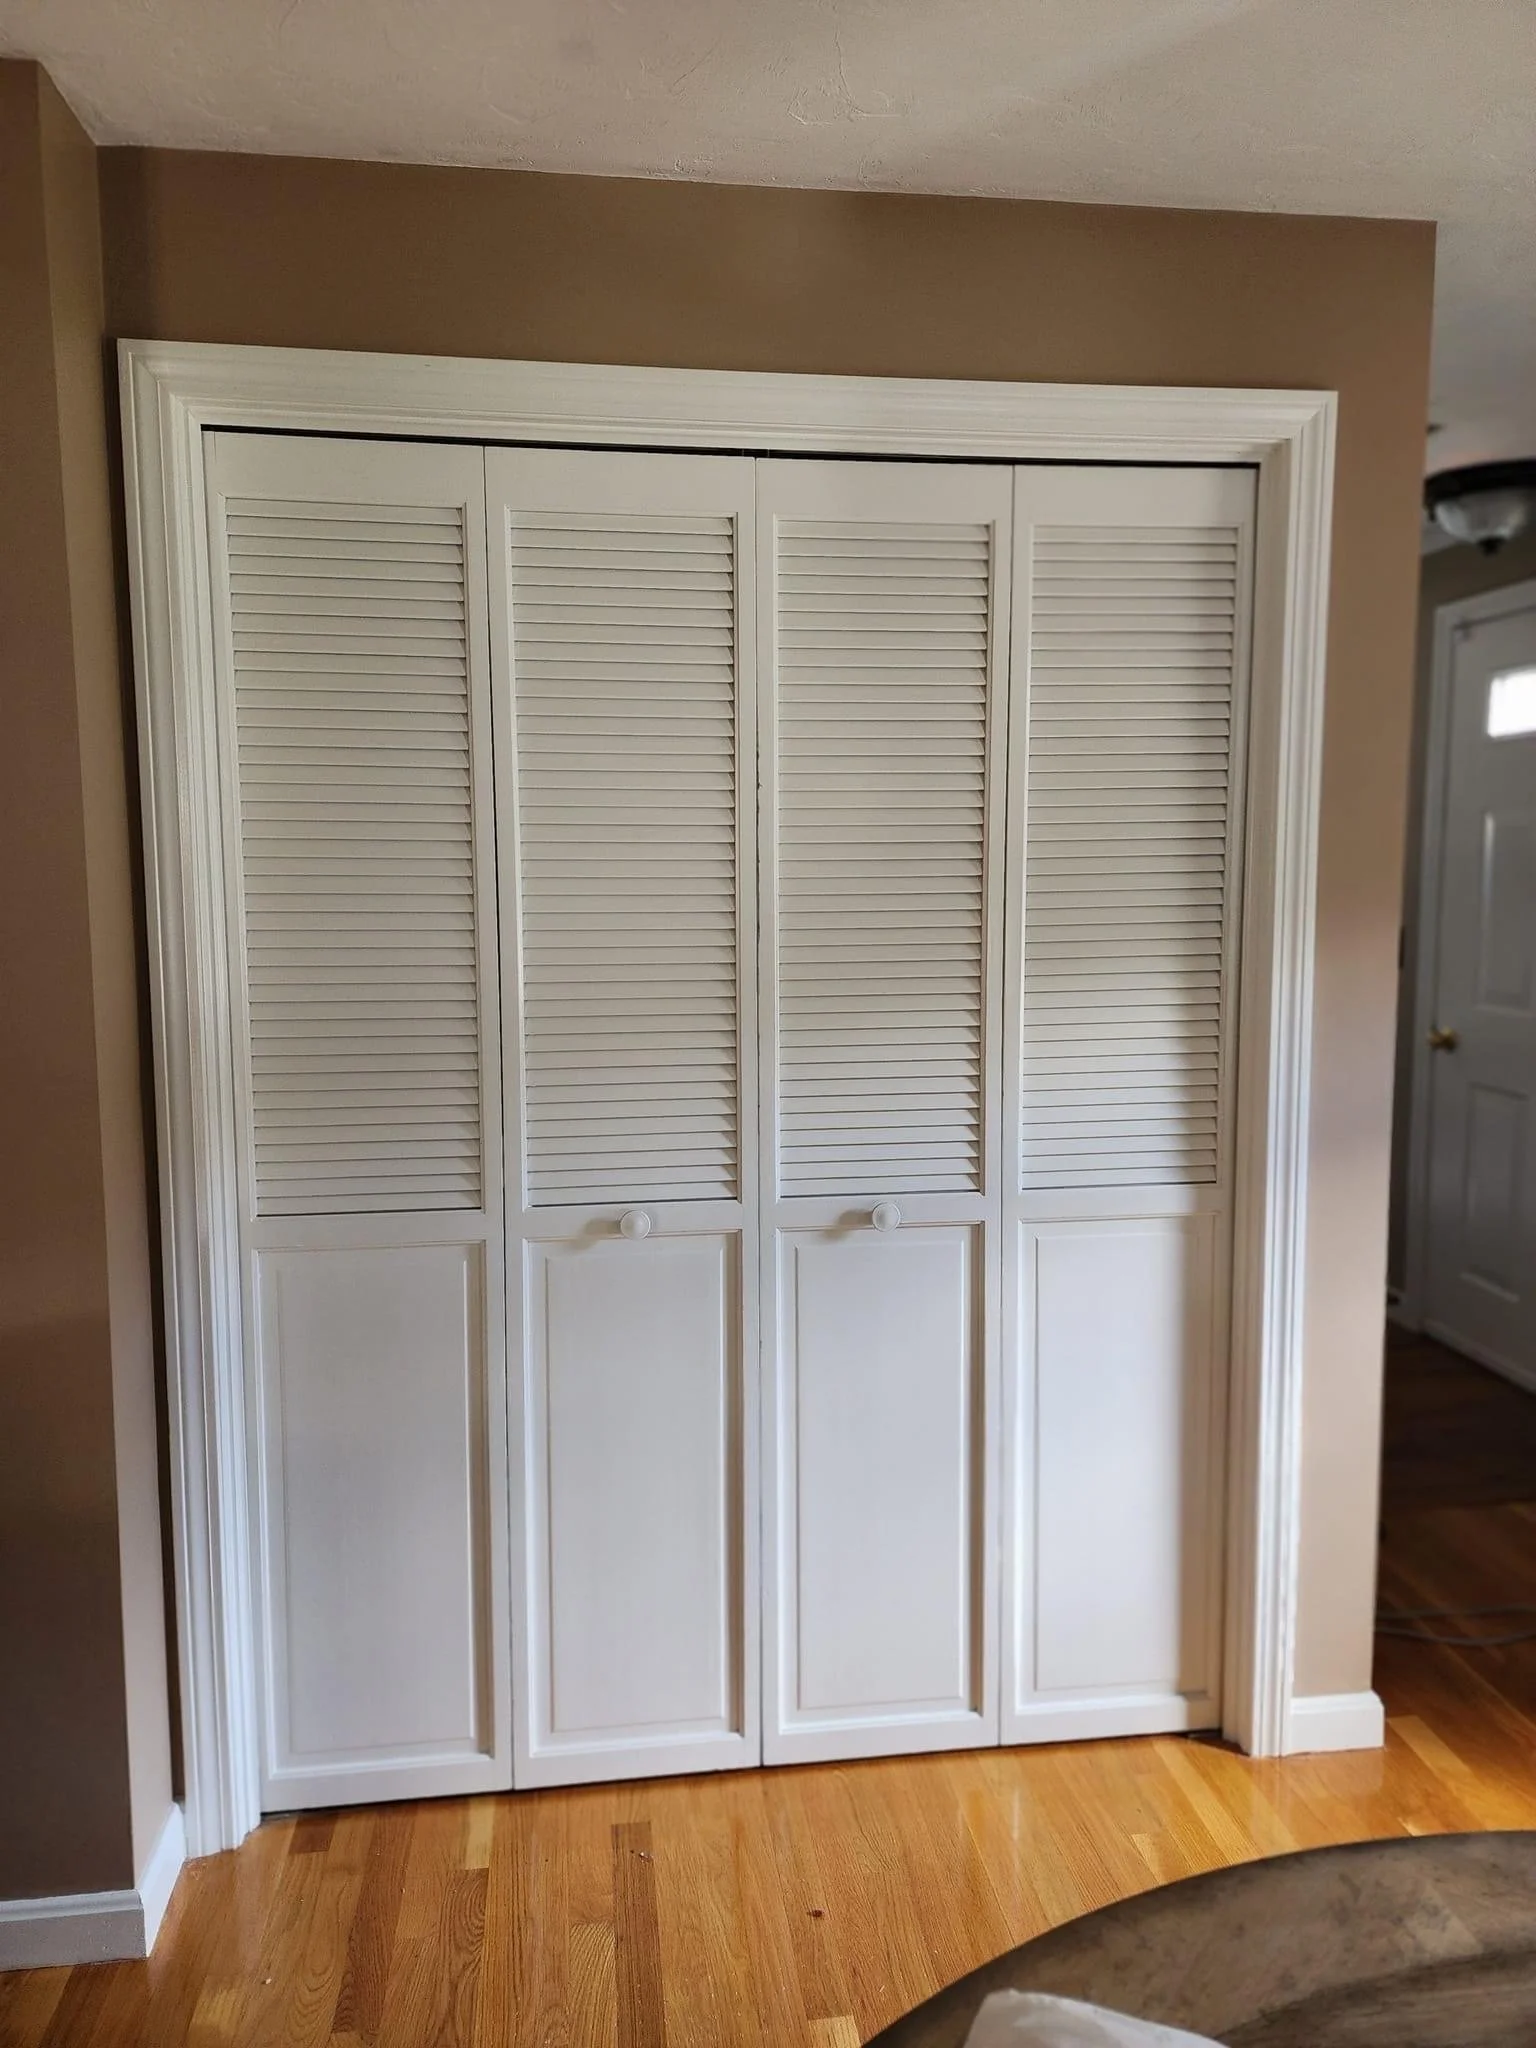
Our client in East Bridgewater, MA, had a closet in their dining room with 2 bifold doors closing it off. They wanted to use this area to elevate the appeal of their dining room, and barely used this closet anyway. They asked us to open up the closet and built a set of shelves and a couple pull-out drawers to store some larger appliances that wouldn’t fit in their kitchen.
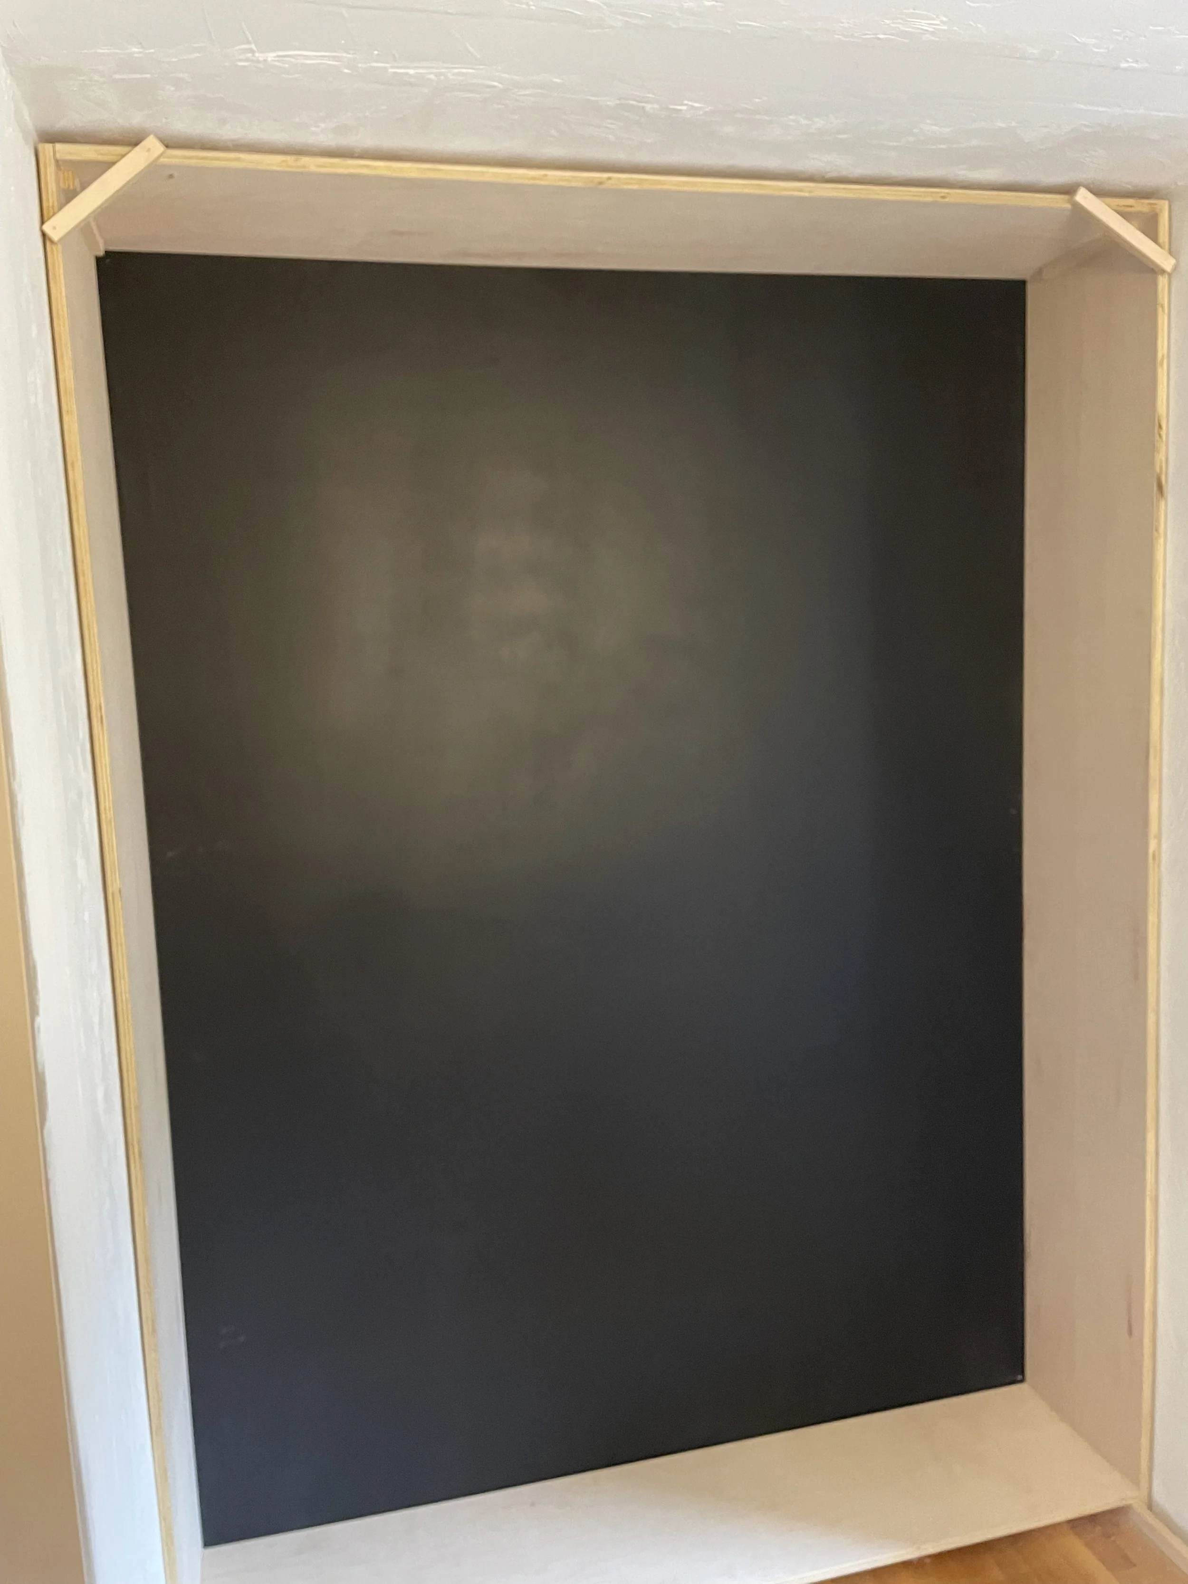
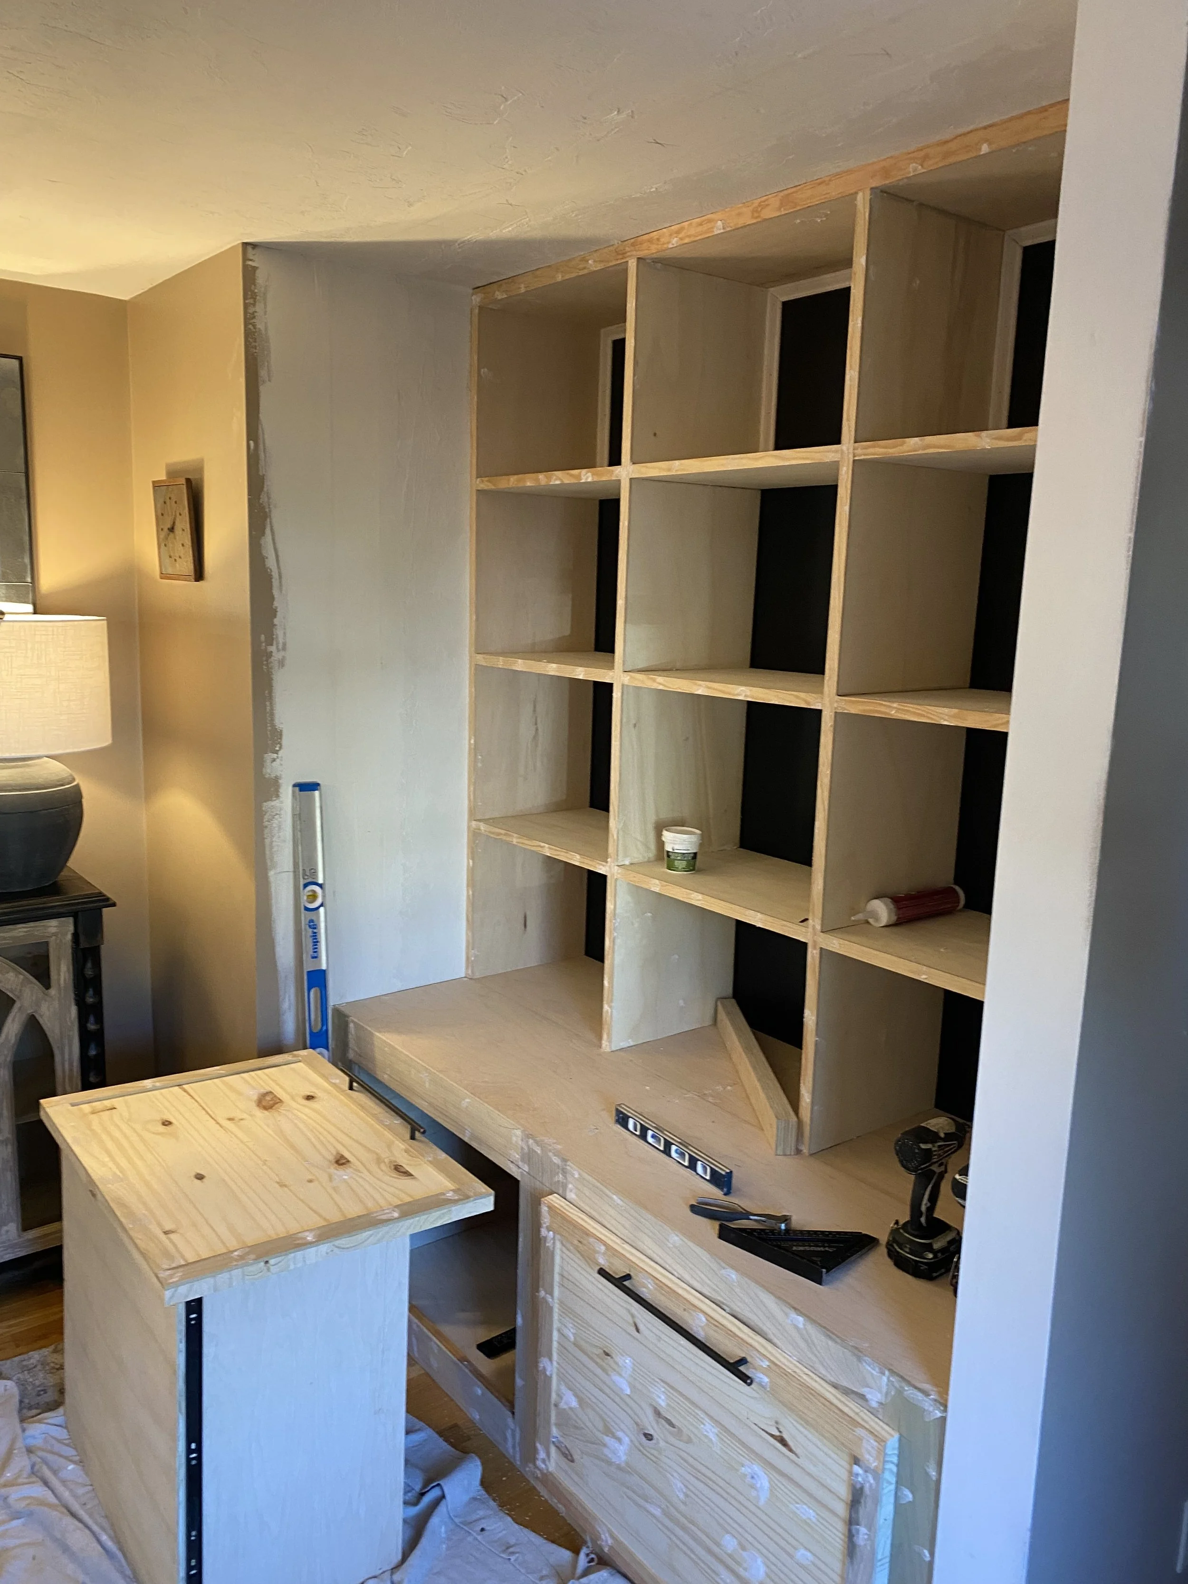
We started by taking the doors down and removing the wall above the opening to be flush with the ceiling. We smoothed out the texture on the exposed walls and matched the ceiling texture, painted the back wall matte black, constructed the cabinets and shelves, and then primed and painted them to match their trim.
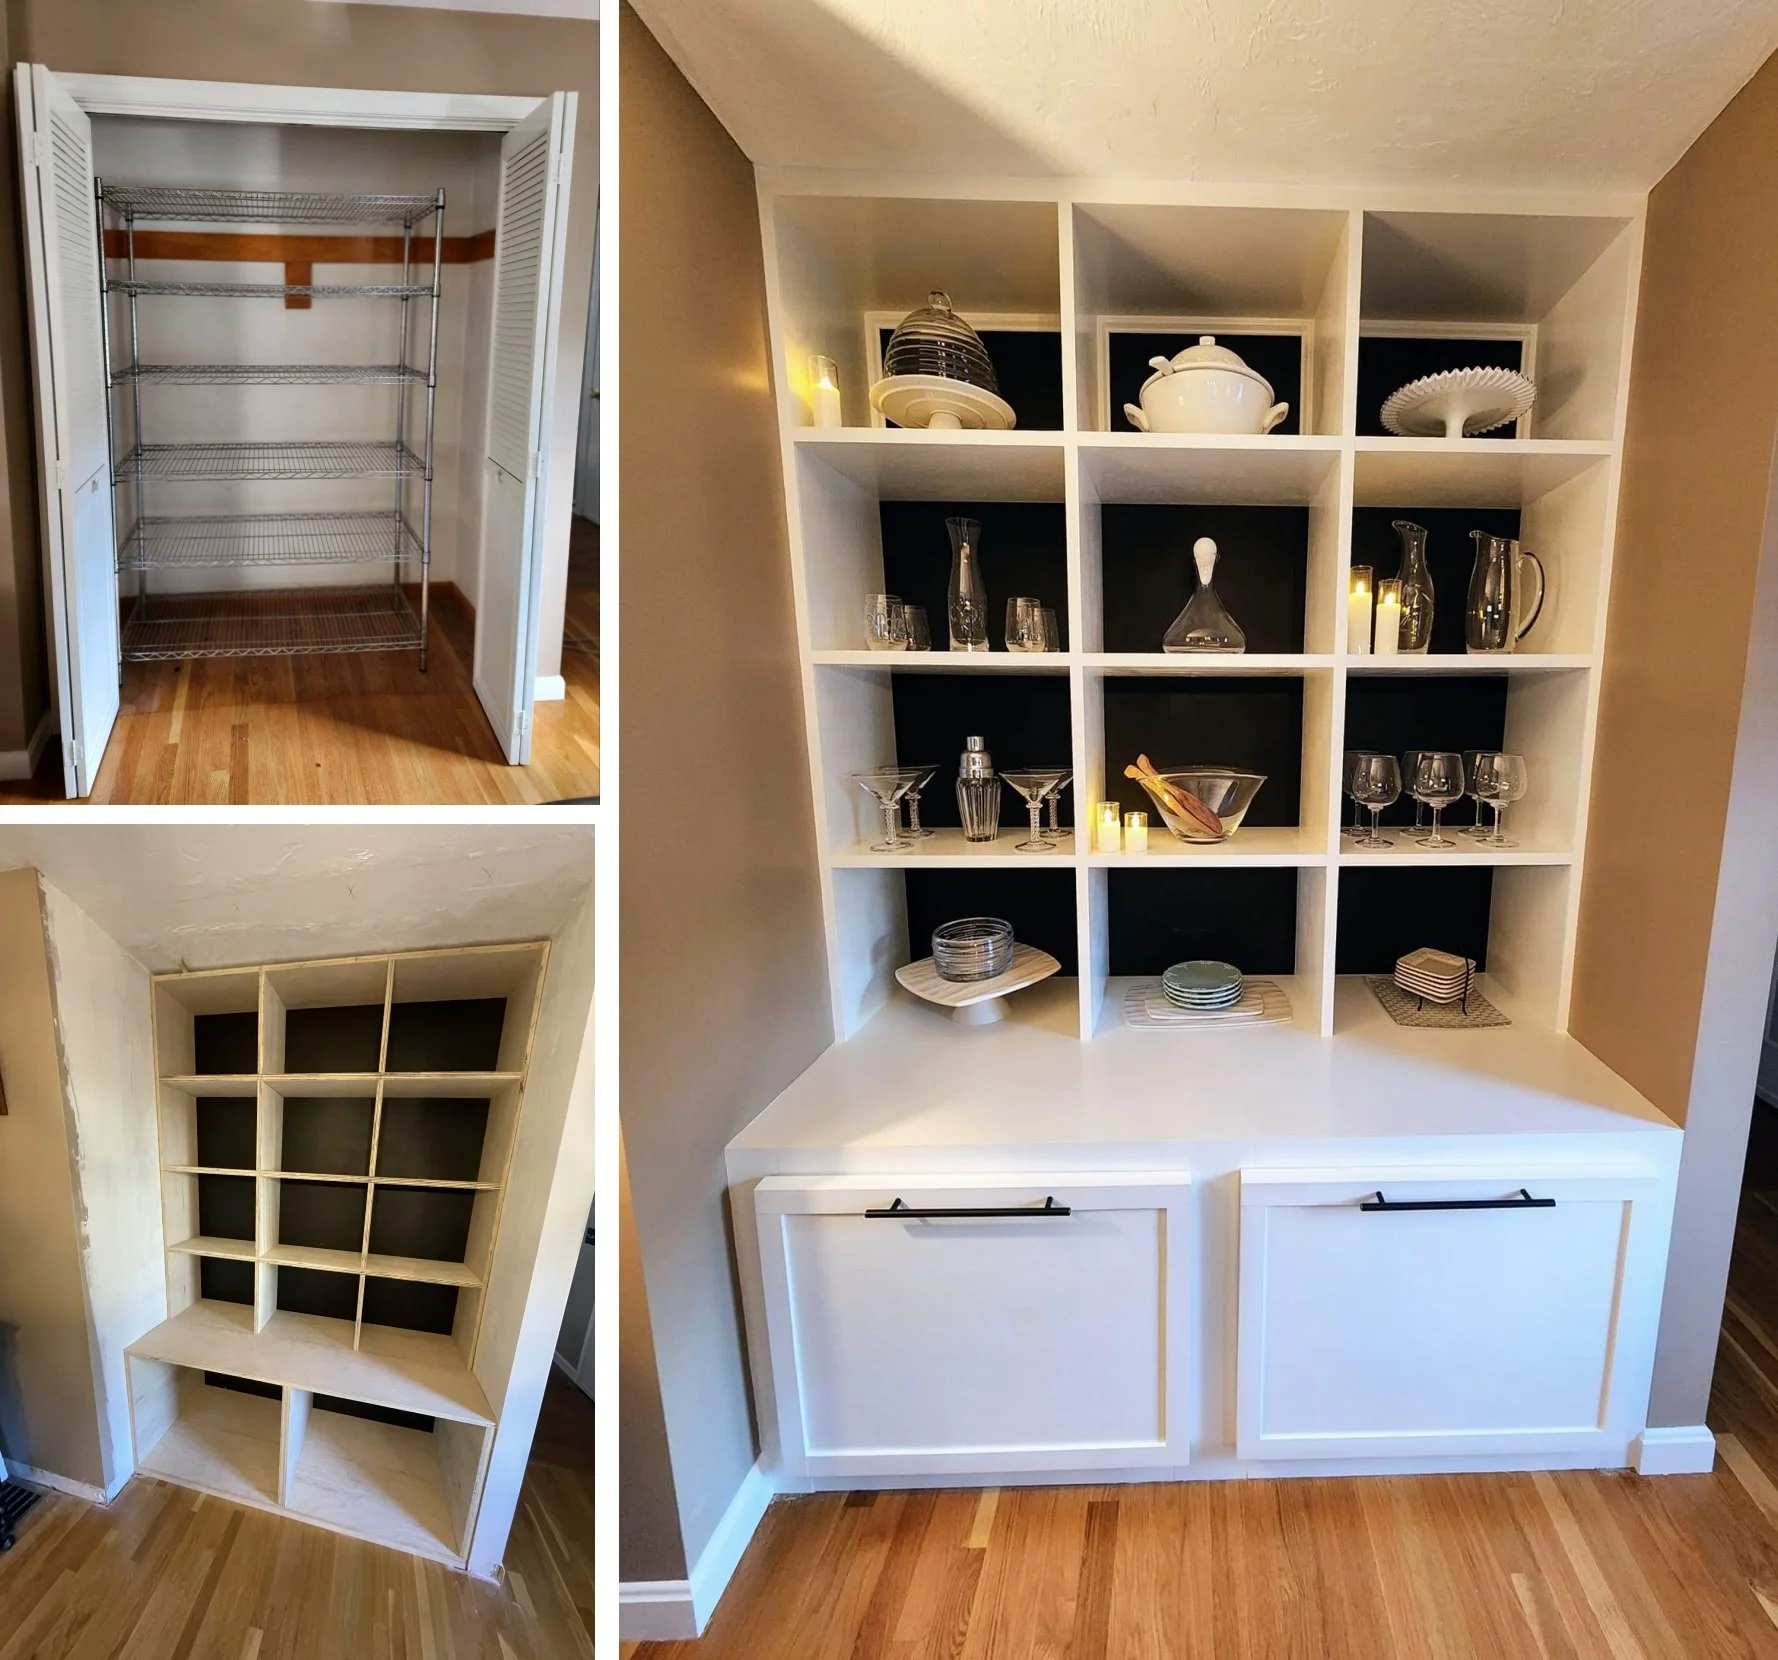

The pictured below show how the closet looked originally

During the process…


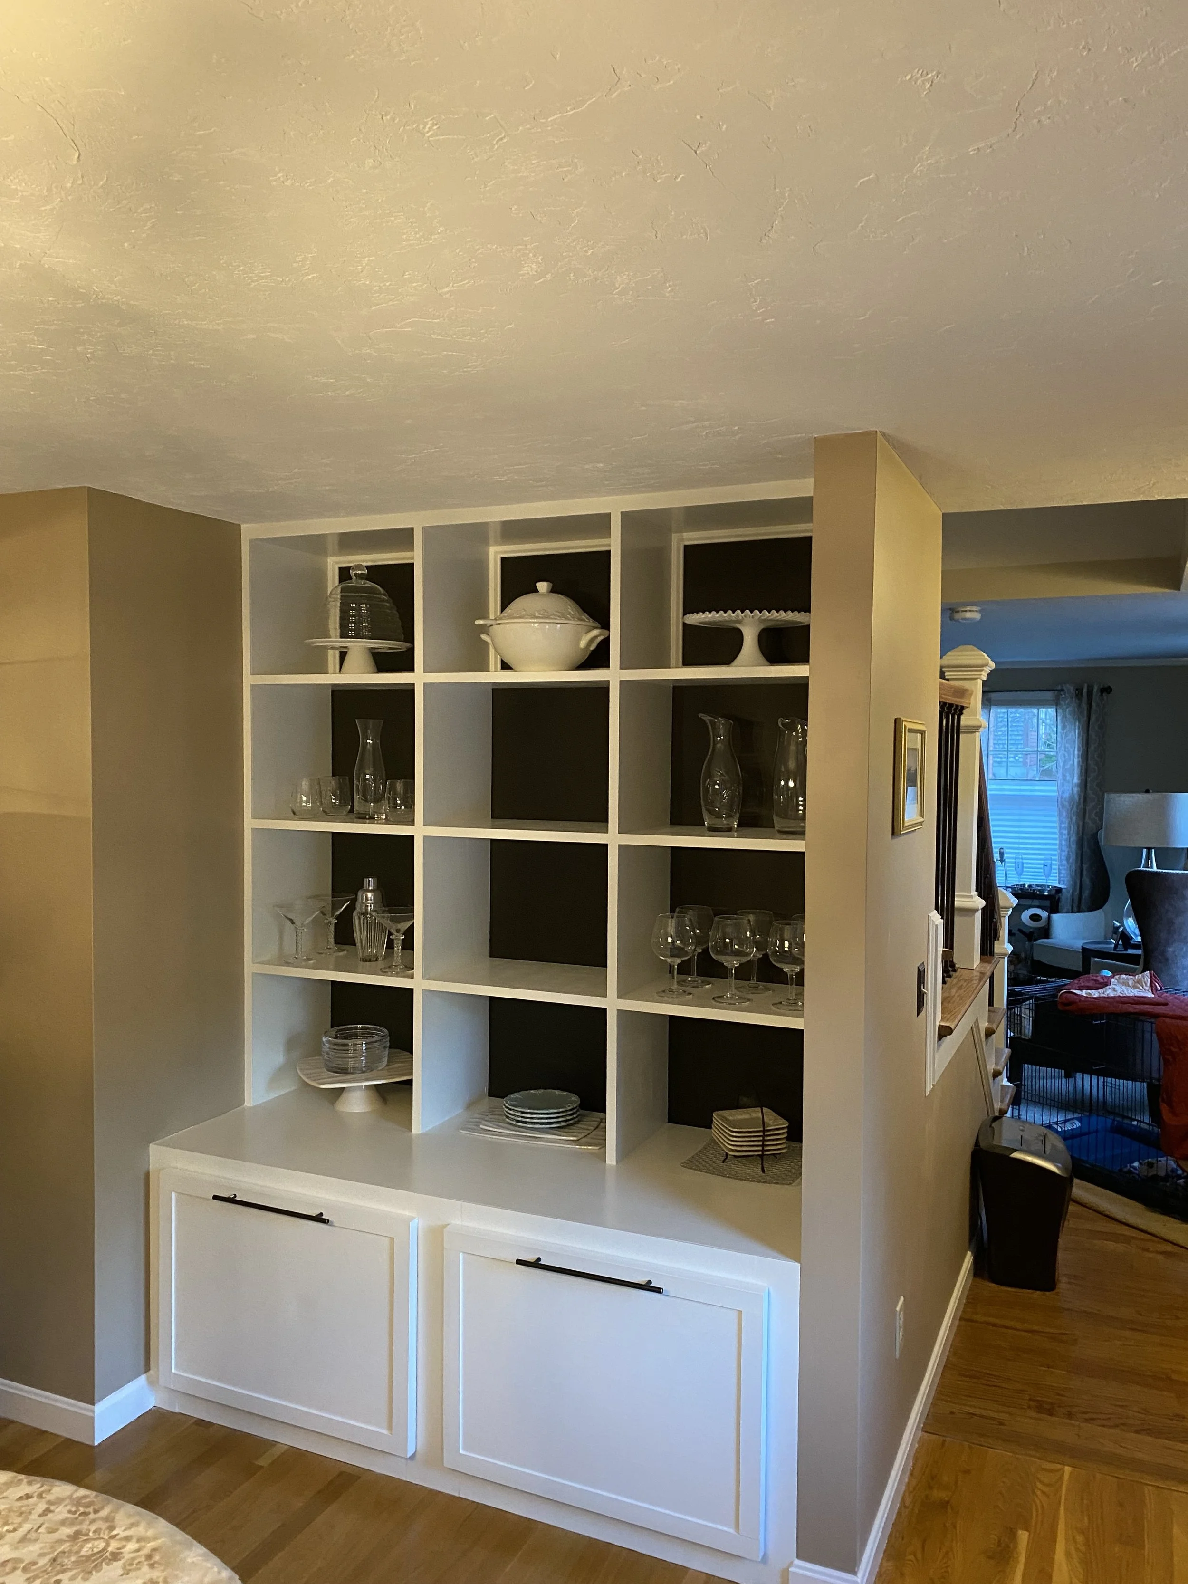
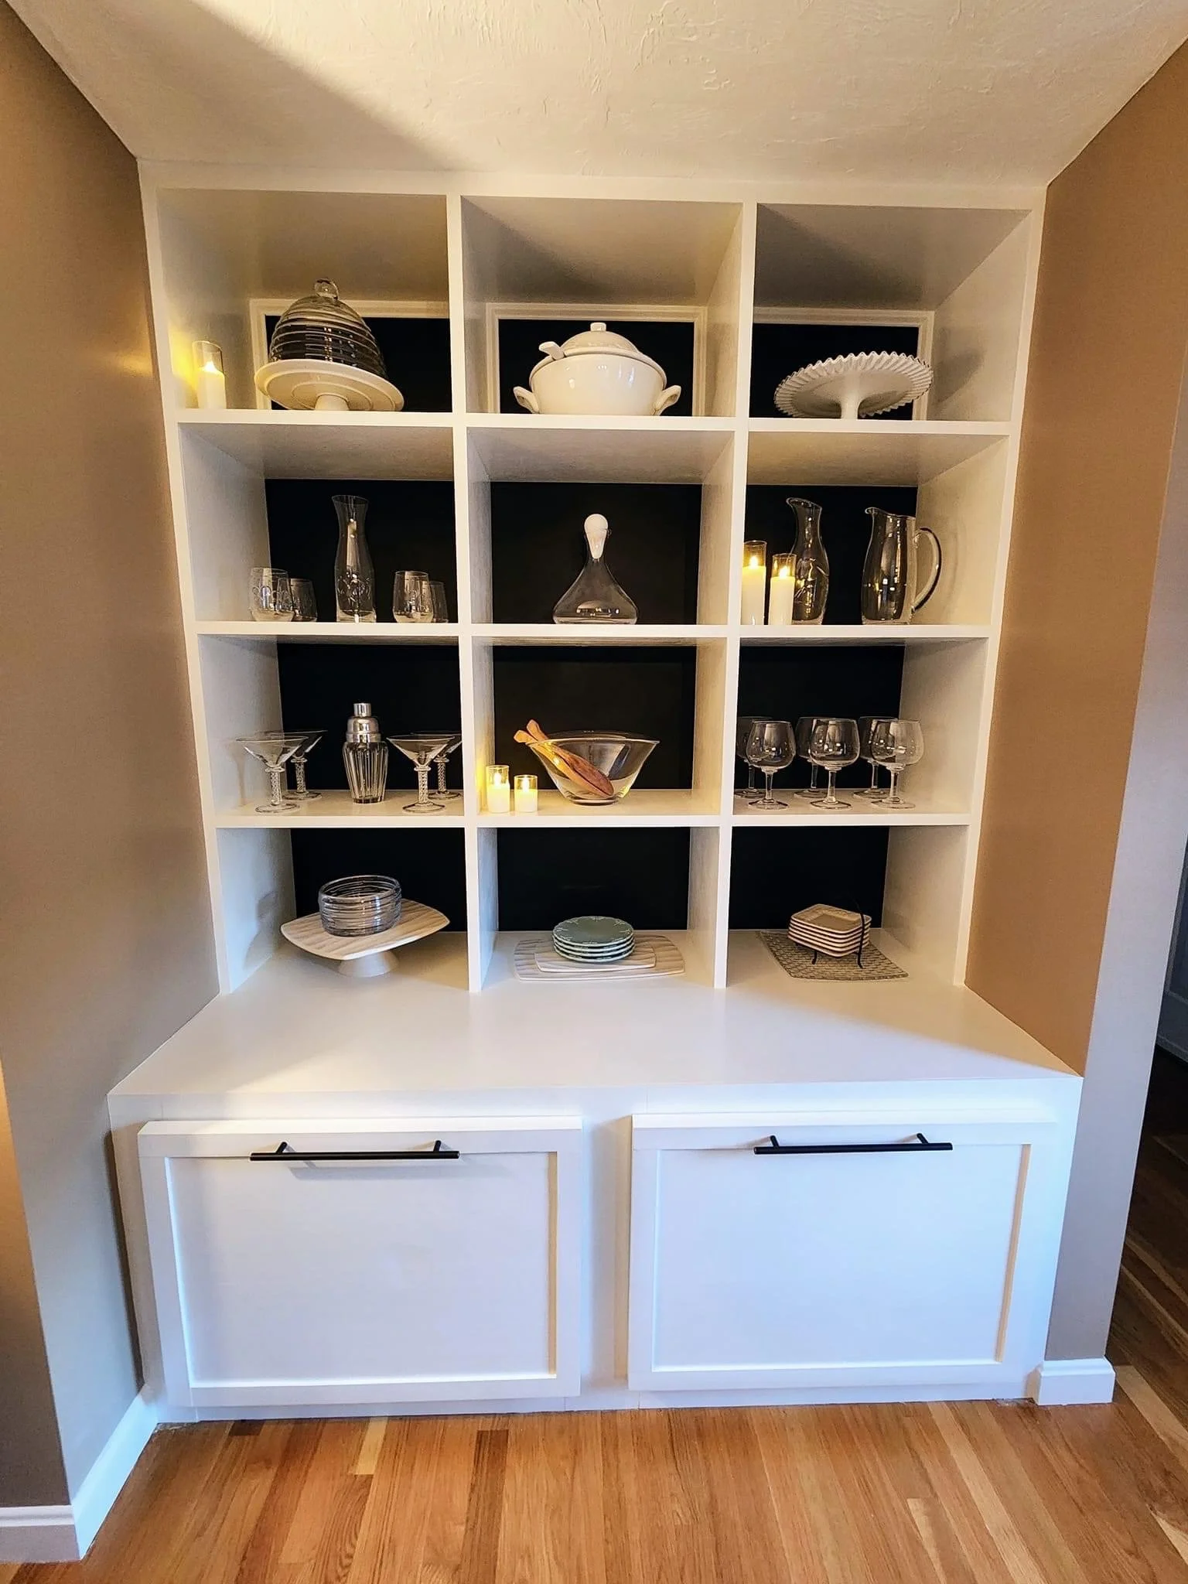
And look at how it came out when we were done! Now instead of a closed off closet, they can display their fine tableware and 2 large drawers to hold appliances.
Think about any spaces in your home you wish had better functionality
Ready to take your home to the next level?
Fill out this form and you will hear from a Sorel within 24 business hours!
Or click this button to go back to our homepage.